Maximizing space in a kitchen remodel starts with the work triangle. Keeping the stove, sink, and refrigerator within easy reach cuts down on wasted steps and makes a compact footprint feel far more functional than its square footage suggests.
Storage should work harder than it looks. Deep drawers, corner pull-outs, vertical cabinets, and multi-use islands add real capacity without expanding the room, while open shelving can keep everyday items accessible without crowding the counters.
Layout decisions made early — appliance placement, counter depth, and traffic flow — prevent costly changes later. A kitchen that is planned around how it will actually be used ends up feeling larger and more livable than one designed around square footage alone.
Related Services
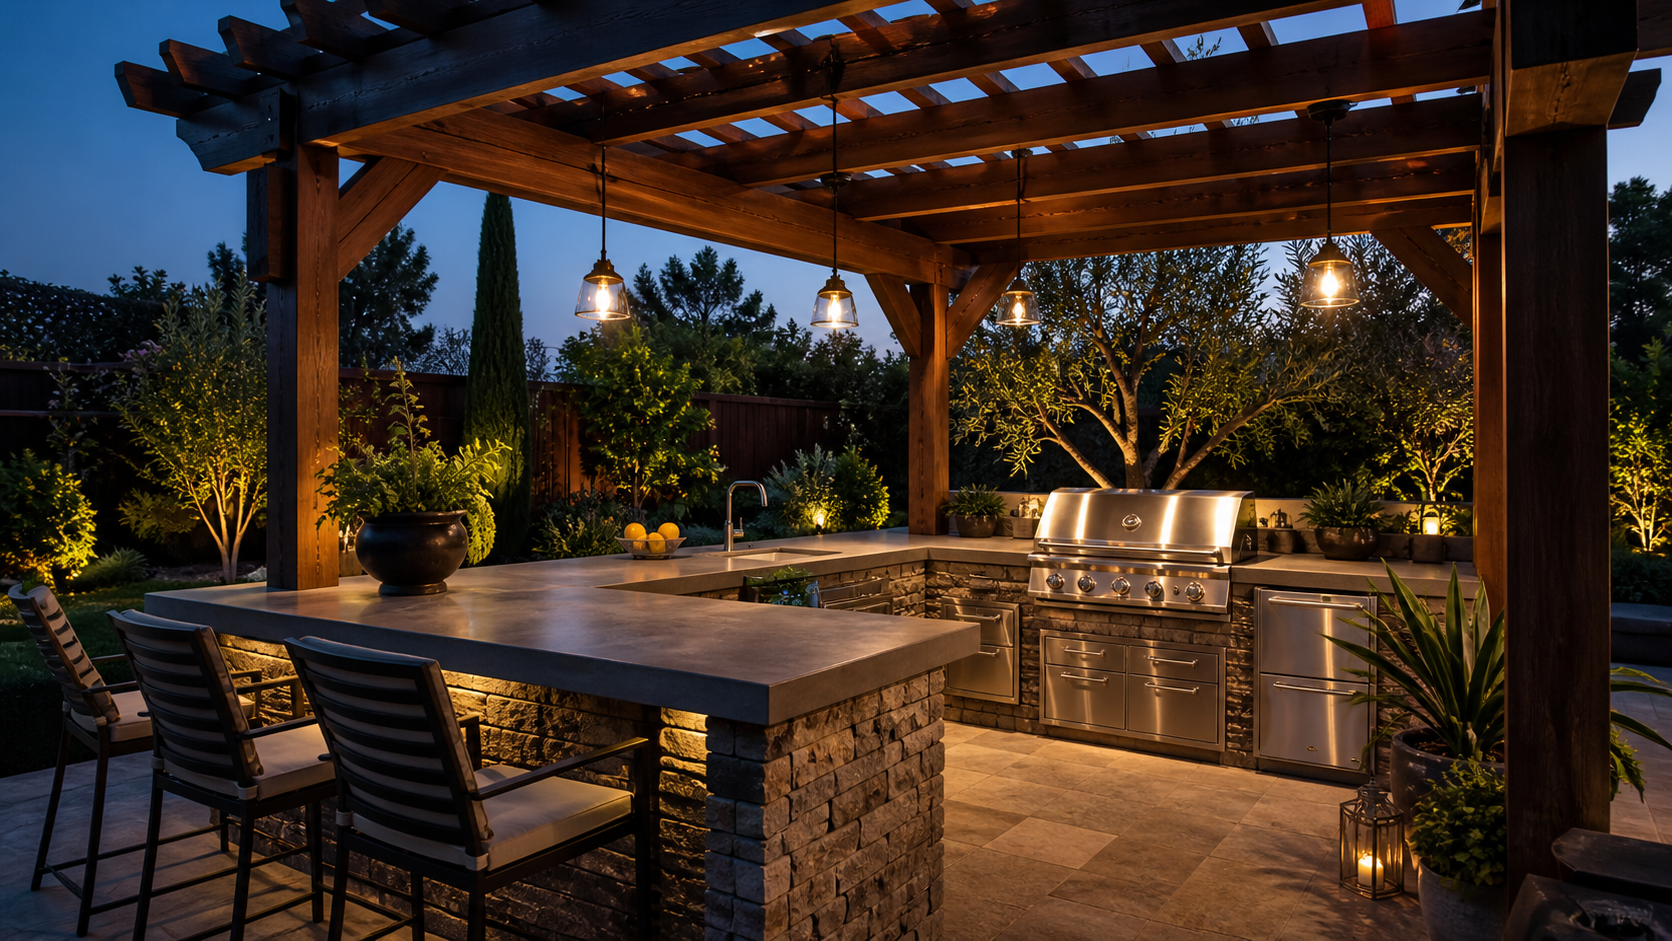
Outdoor Kitchens & BBQ Islands